
Description
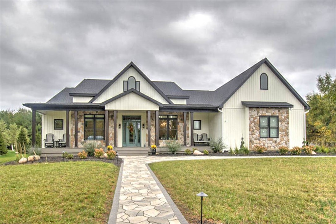
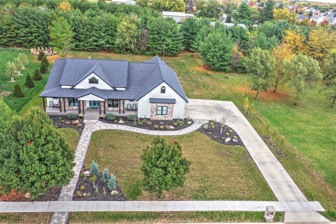
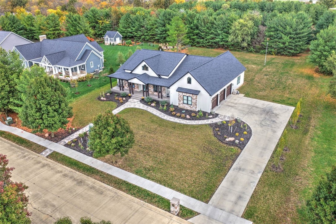
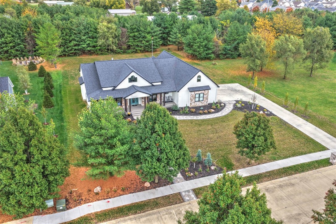
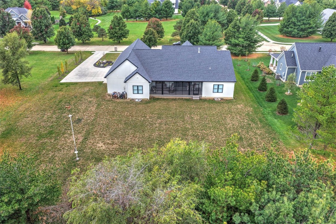
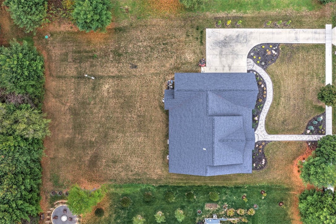
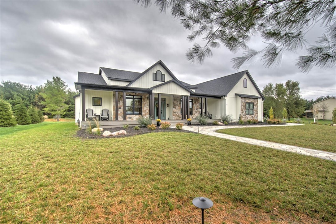
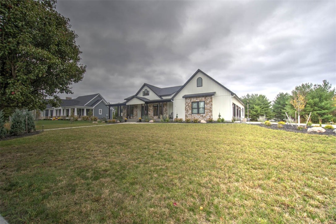
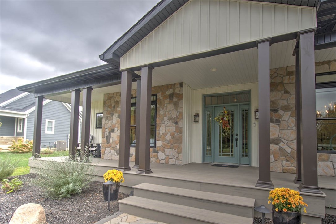
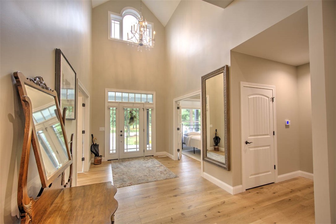
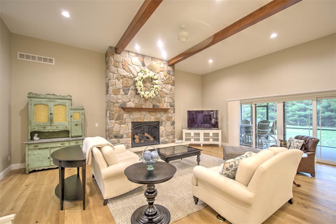
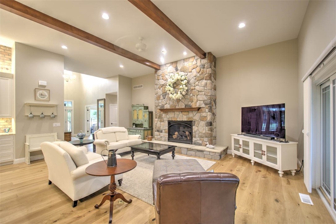
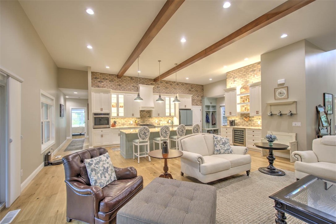
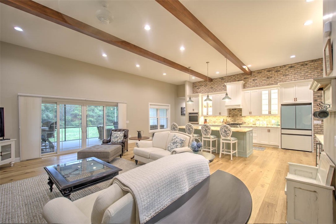
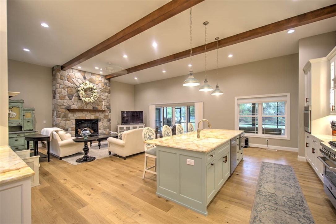
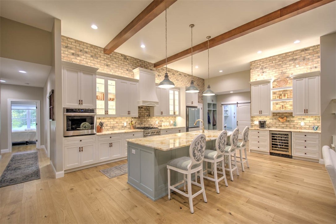
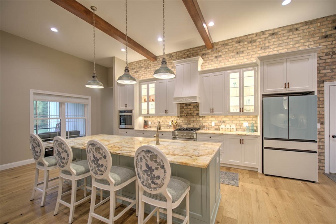
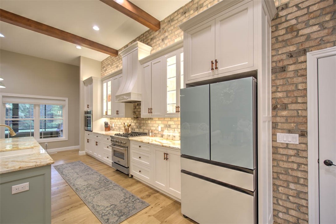
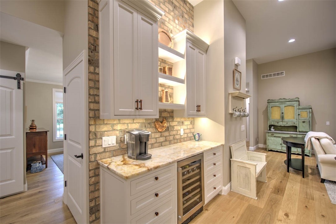
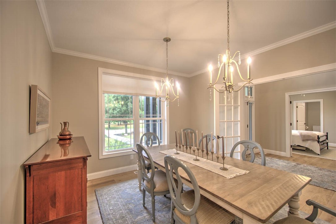
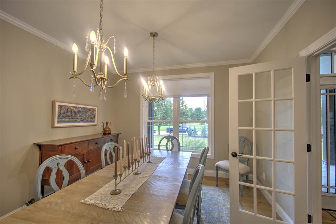
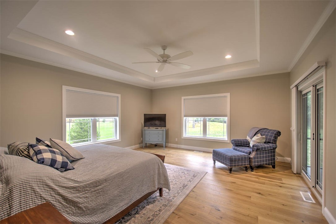
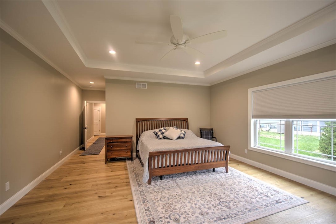
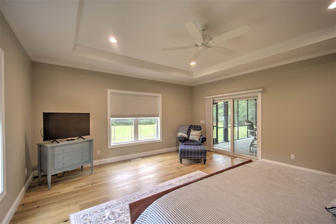
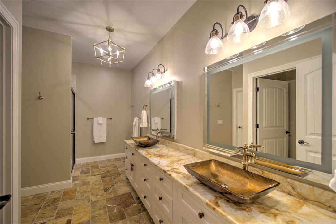
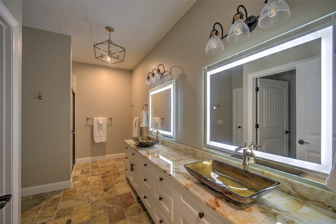
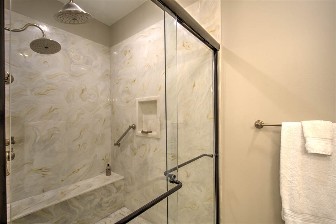
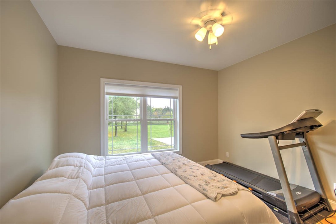
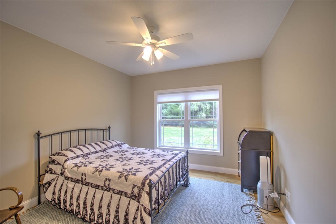
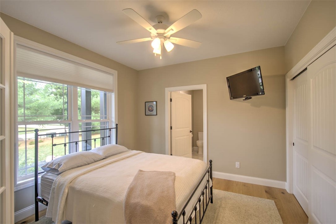
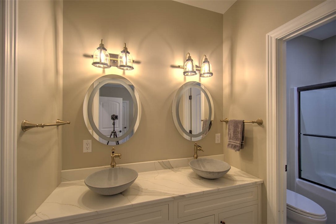
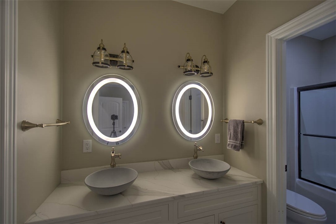
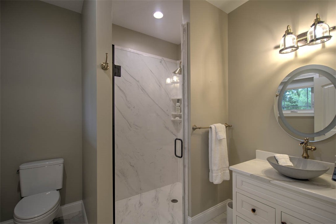
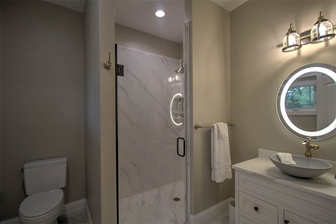
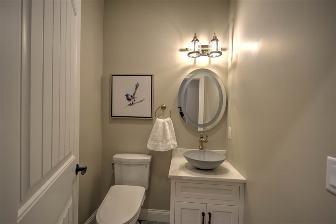
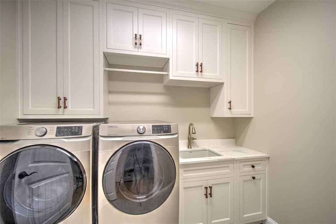
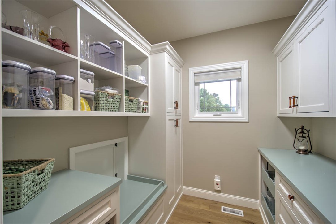
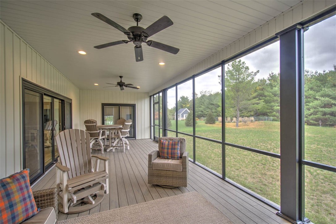
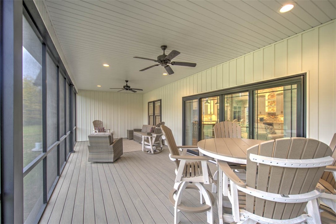
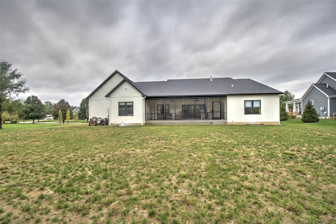
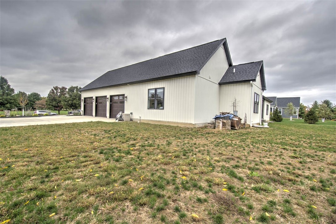
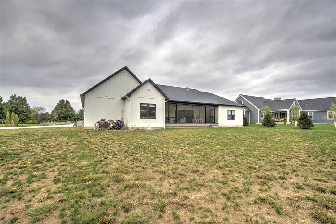
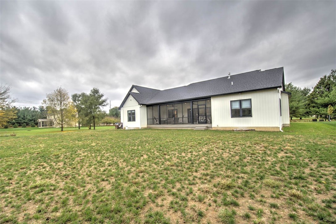
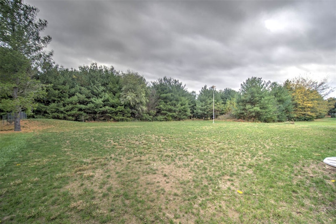
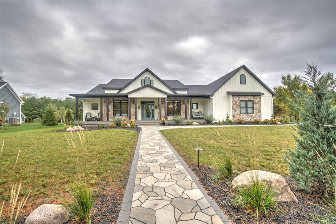
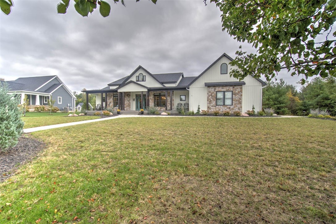
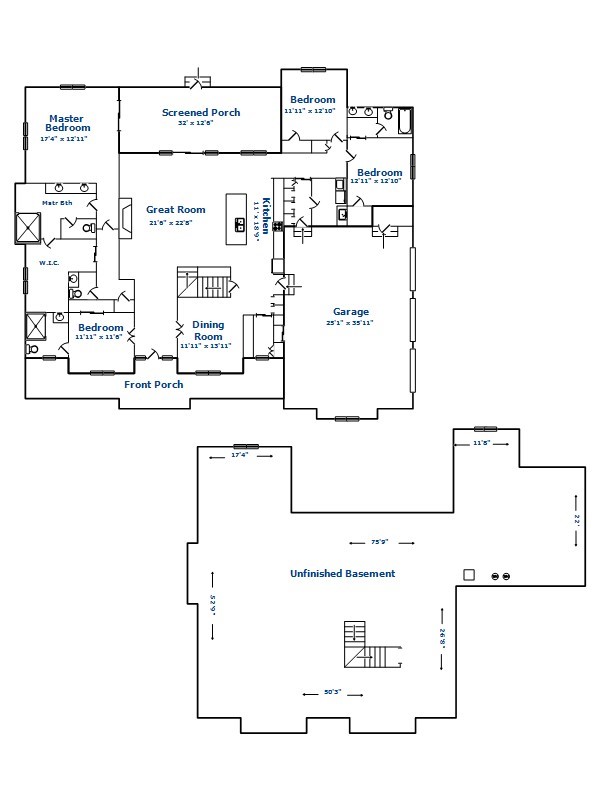
Experience the quality, craftsmanship, and attention to detail of this stunning custom-built Amish home by Schrock Builders, completed in 2025! Situated on nearly an acre in a gated community within the Mt. Zion School District, this incredible ranch offers over 3,000 square feet on the main level, plus a huge unfinished basement ready for your vision! Beautiful landscaping, board and batten siding, stone accents, and a welcoming covered front porch create outstanding curb appeal. Step inside and fall in love with the open-concept design featuring soaring 12' ceilings, gorgeous engineered European Oak flooring, and a massive gas fireplace with an oversized hearth. The kitchen is truly a showstopper with custom Amish-built cabinetry, an accent brick wall, stunning natural Quartzite countertops, an oversized island, under-counter microwave, double oven, and a ZLINE range with pot filler. You'll absolutely love the huge walk-in pantry featuring matching custom cabinetry and a convenient grocery pass-through door that allows you to unload groceries directly from your vehicle into the pantry! The spacious primary suite offers a private retreat with direct access to the incredible 31' screened-in porch. Three additional bedrooms provide plenty of space for family or guests. Enjoy the privacy of mature trees behind the home while relaxing on the screened porch, complete with Trex decking and access through oversized double sliding doors from the living room. The enormous basement features 9'4" ceilings and plumbing already roughed in for a fifth bathroom, offering endless possibilities for additional living and entertainment space. Thoughtful upgrades continue throughout, including energy-efficient geothermal heating and cooling with vertical ground loops, dual water heaters with recirculating pumps, and beautiful tile flooring in the bathrooms and laundry room. Every detail of this exceptional home reflects quality construction, thoughtful design, and modern convenience. Why wait to build when this nearly new custom masterpiece is ready for you?
Details
| MLS # | 6261702 |
|---|---|
| Listing Type | For Sale |
| Style | House |
| Sub-Type | Resale |
| Status | Active |
| Year | 2025 |
| Days On Site | 17 |
| Listing Provided By | Brinkoetter REALTORS® | Tony Piraino |
Features
| Bed(s) | 4 |
|---|---|
| Bath(s) | 4 Total |
| SQ Feet | 3,078 |
| Garage | 3 |
| Basement | Y |
| Story(s) | 1 |
| Zoning | RES |
| Acreage | 0.82 |
Parking
| Garage Yes / No | Yes |
|---|---|
| Parking Features | Attached, Garage |
Taxes
| Tax Annual Amount | 11950 |
|---|
Area Information
| State | IL |
|---|---|
| County | Macon |
| City | Decatur |
| Zip Code | 62521 |
| Community Name | Buckhead Estates |
| Listing VS Median (in Buckhead Estates) | |
Price: $849,900 low | high Med: $849,900 sqft: 3,078 low | high Med: 3,078 $ / sqft: $276 low | high Med: $276 On site: 17 low | high Med: 17 | |
Market Activity 62521
Request a showing
Request a showing
Contact
Learn More About This Property

| State | IL |
|---|---|
| County | Macon |
| City | Decatur |
| Zip Code | 62521 |
| Community Name | Buckhead Estates |
| Listing VS Median (in Buckhead Estates) | |
Price: $849,900 low | high Med: $849,900 sqft: 3,078 low | high Med: 3,078 $ / sqft: $276 low | high Med: $276 On site: 17 low | high Med: 17 | |
