1419 Cambridge Drive,Champaign, IL 61821
Champaign, IL 61821

Description
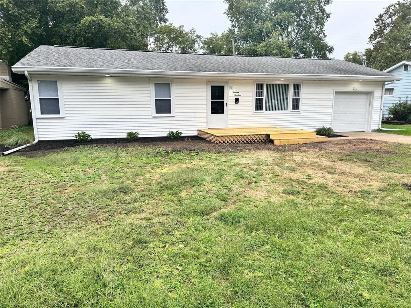
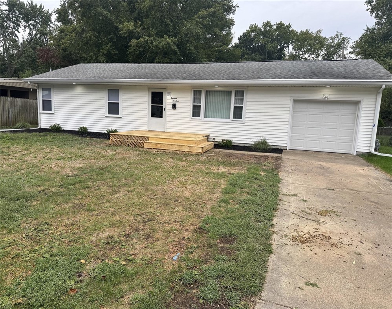
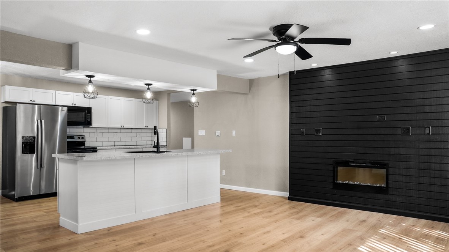
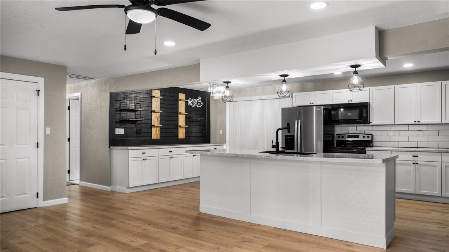
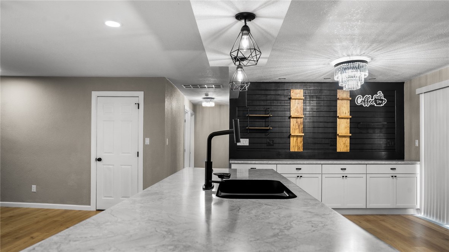
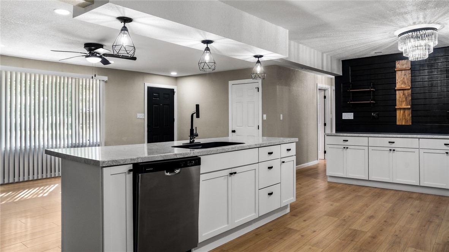
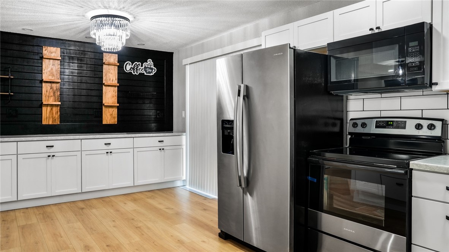
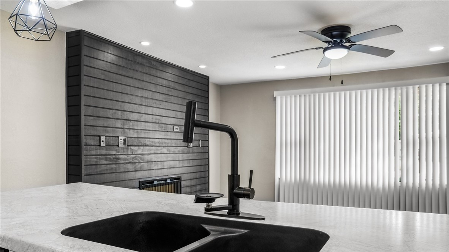
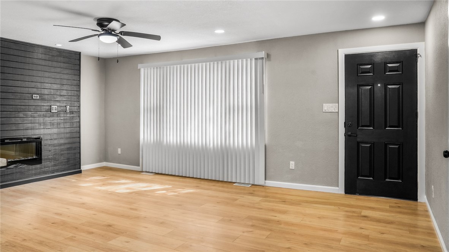
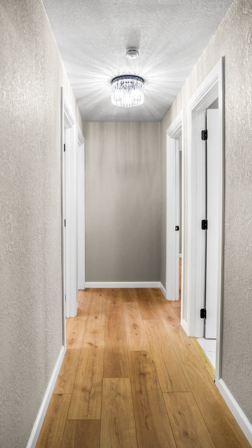
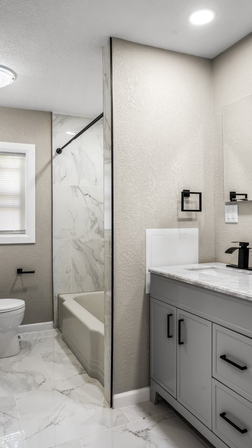
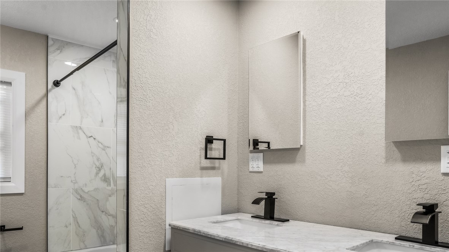
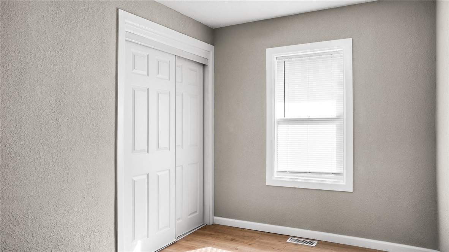
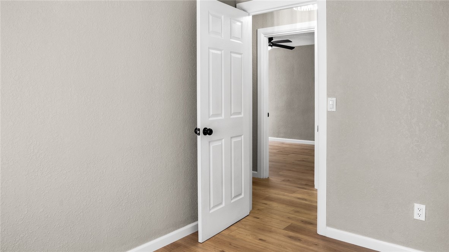
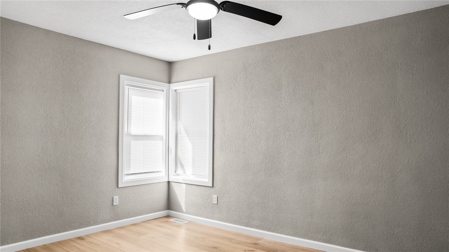
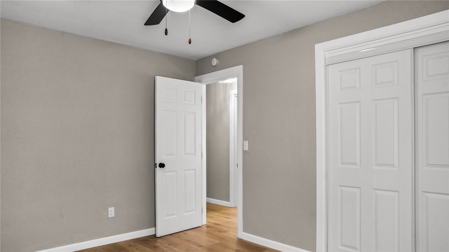
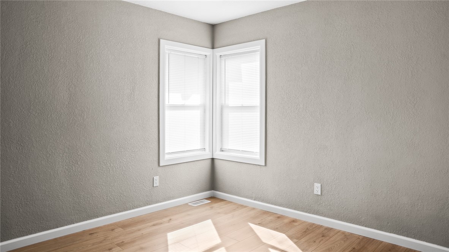
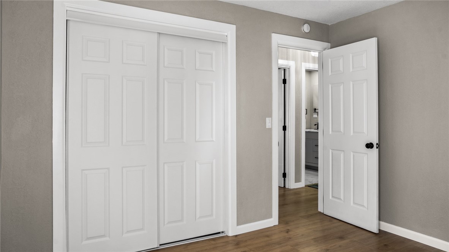
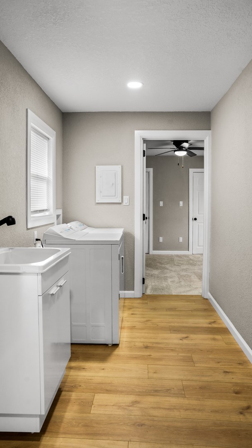
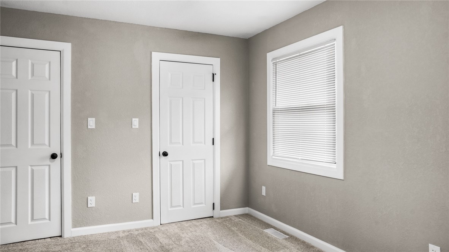
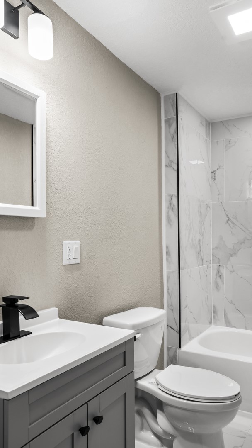
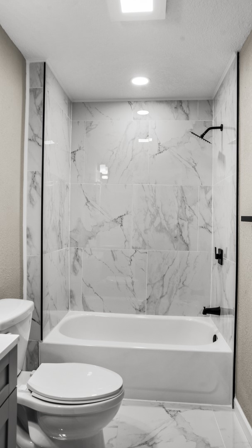
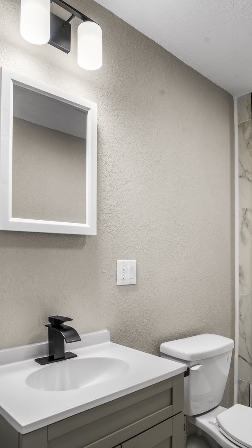
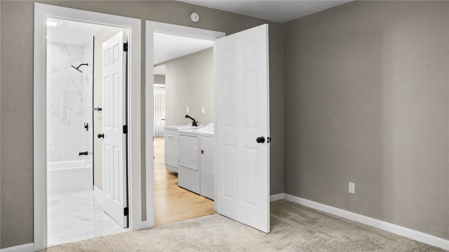
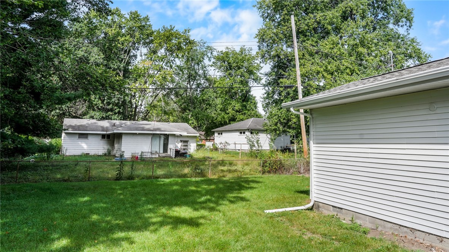
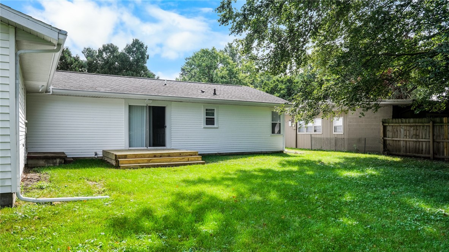
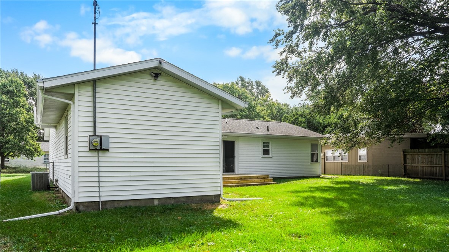
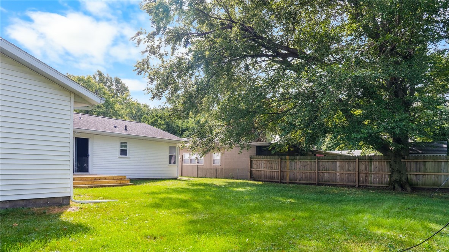
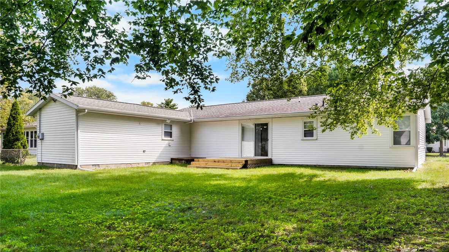
COME SEE THE TRANSFORMATION AT 1419 CAMBRIDGE! This beautifully renovated home is ready to impress with a fresh design, modern touches, and inviting spaces that make you feel right at home. From the attractive new front door to the welcoming deck, you'll appreciate the attention to detail before you even step inside! Once indoors, you'll discover a completely refreshed floor plan that makes the most of every space. The gorgeous remodeled kitchen takes center stage, offering a wonderful place to prepare meals, entertain, and gather with family and friends. With four bedrooms and two full bathrooms, there's plenty of room to accommodate your lifestyle. One of the standout improvements is the addition of a brand-new primary suite, giving you a comfortable and private space to unwind at the end of the day. The updates continue throughout, creating a home that feels fresh, functional, and ready for its next owner. Step through the new sliding glass doors and enjoy another great feature-a second deck that provides even more outdoor living space. Picture yourself enjoying morning coffee, hosting summer get-togethers, or simply kicking back and enjoying your own backyard. This is an exciting opportunity to own a home that has been extensively transformed with today's buyer in mind. From the redesigned interior to the new outdoor spaces, 1419 Cambridge offers a wonderful combination of style, comfort, and practicality. A new primary suite, a beautifully remodeled kitchen, and two decks to enjoy! There's so much to appreciate, and this home is ready for someone new to make it their own. Make this your next address! Schedule your private showing today and come experience this beautiful transformation for yourself!
Details
| MLS # | 6261184 |
|---|---|
| Listing Type | For Sale |
| Style | House |
| Sub-Type | Resale |
| Status | Active |
| Year | 1954 |
| Days On Site | 50 |
| Listing Provided By | The Real Estate Group LLC | Carol Meinhart |
Features
| Bed(s) | 4 |
|---|---|
| Bath(s) | 2 Total |
| SQ Feet | 1,542 |
| Garage | 1 |
| Basement | Y |
| Story(s) | 1 |
| Zoning | R-1 |
| Acreage | 0.18 |
Parking
| Garage Yes / No | Yes |
|---|---|
| Parking Features | Attached, Garage |
Taxes
| Tax Annual Amount | 4534 |
|---|
Area Information
| State | IL |
|---|---|
| County | Champaign |
| City | Champaign |
| Zip Code | 61821 |
| Community Name | Westview 2nd Sub |
| Listing VS Median (in Westview 2nd Sub) | |
Price: $300,000 low | high Med: $300,000 sqft: 1,542 low | high Med: 1,542 $ / sqft: $195 low | high Med: $195 On site: 50 low | high Med: 50 | |
Request a showing
Request a showing
Contact
Learn More About This Property

| State | IL |
|---|---|
| County | Champaign |
| City | Champaign |
| Zip Code | 61821 |
| Community Name | Westview 2nd Sub |
| Listing VS Median (in Westview 2nd Sub) | |
Price: $300,000 low | high Med: $300,000 sqft: 1,542 low | high Med: 1,542 $ / sqft: $195 low | high Med: $195 On site: 50 low | high Med: 50 | |
