 New Listing
3637 Fox Trot Lane,Charleston, IL 61920
Charleston, IL 61920

Description
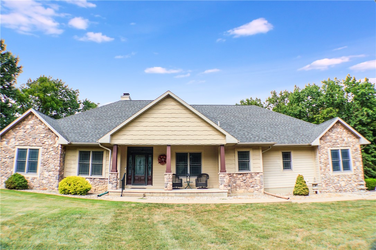
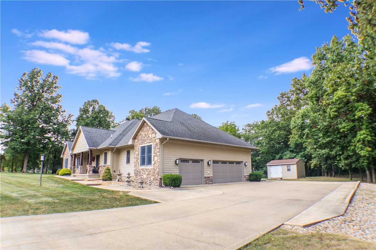
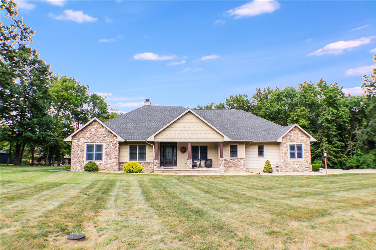
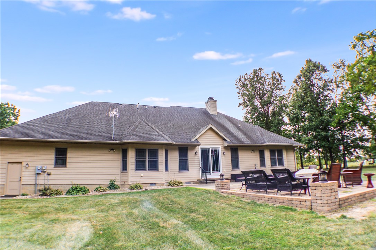
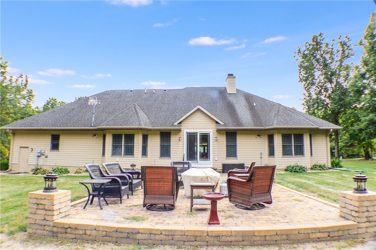
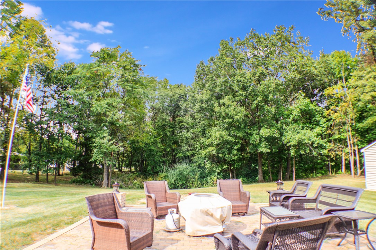
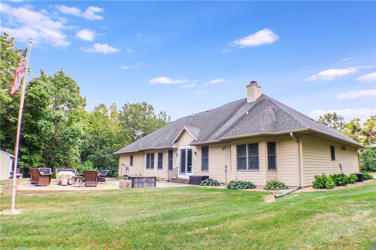
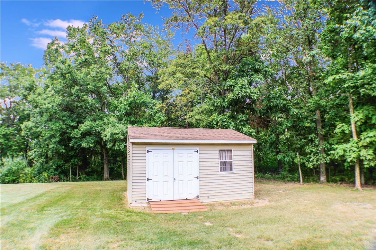
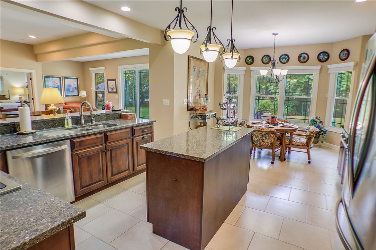
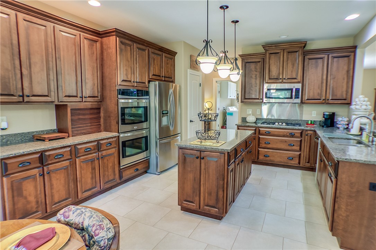
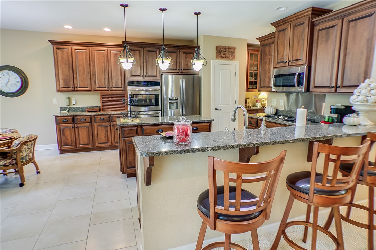
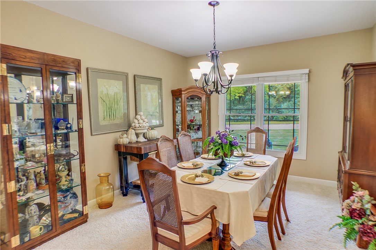
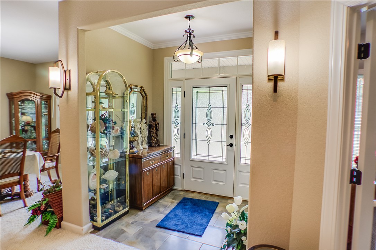
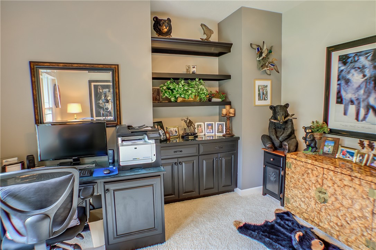
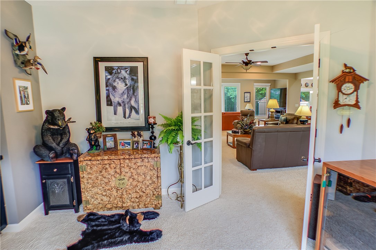
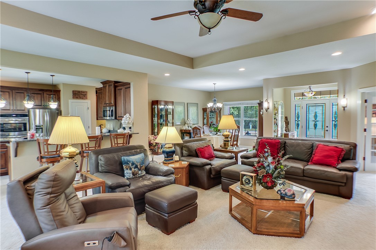
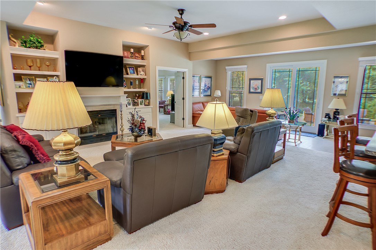
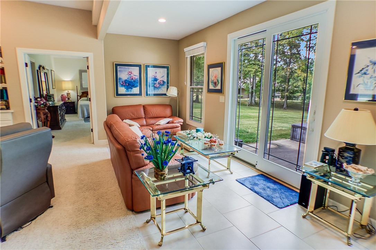
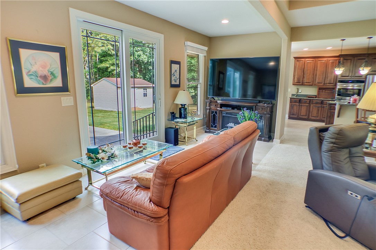
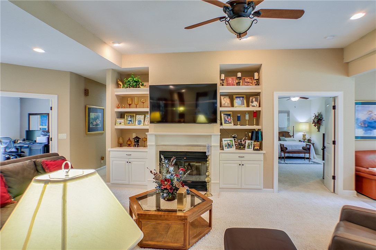
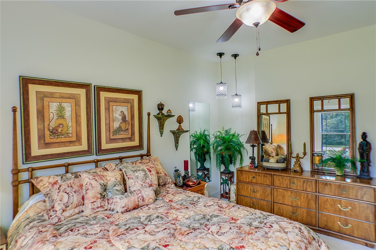
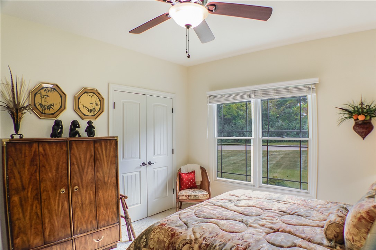
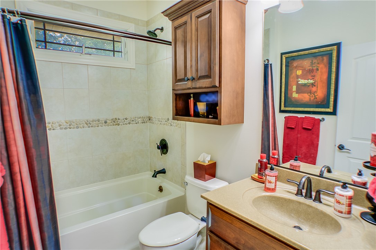
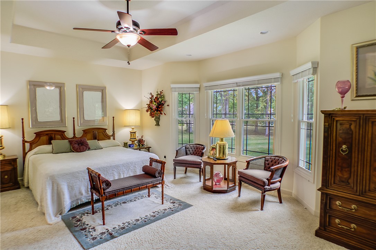
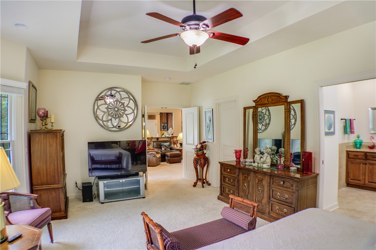
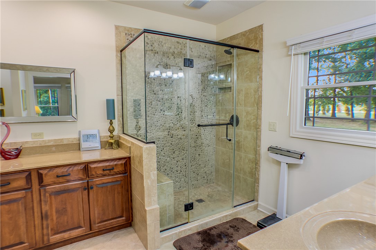
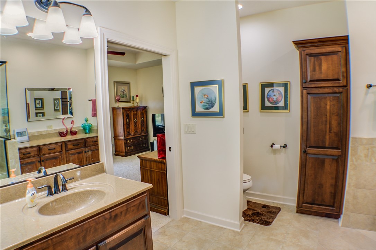
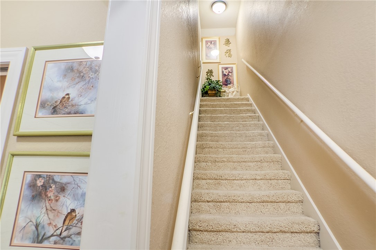
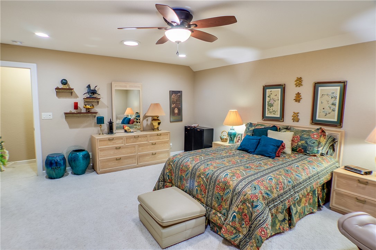
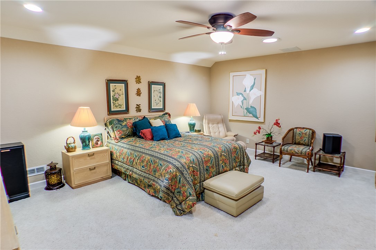
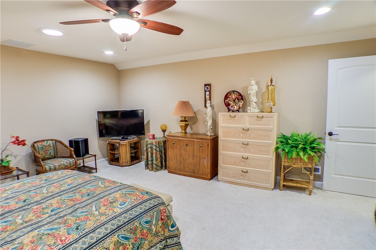
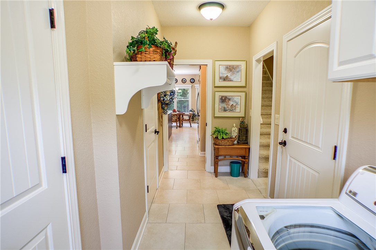
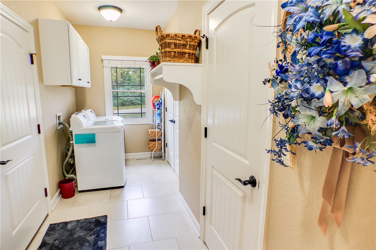
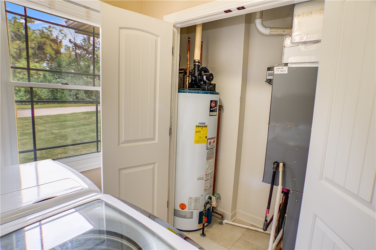
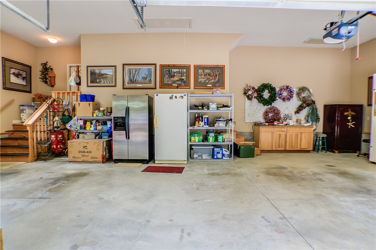
ALMOST COUNTRY - IN THE CITY LIMITS! Beautiful ranch on 2+ acres with woodland privacy surrounding. You will love the open floor plan in this one-of-a-kind custom ranch. The stunning master suite is entered by French doors and features a large bay window overlooking the woods, a walk-in closet, a generous master bath with walk-in shower, dual lavatories and so much storage. The great room is highlighted by a 9 ft ceiling, a fireplace with bookshelves surrounding it and is joined by the cook's kitchen with a food bar between. The large kitchen is surrounded by floor to ceiling cherry finished cabinets with Quartz countertops, an island in the middle, stainless appliances featuring a gas 5 burner cooktop and 2 built in ovens. The dining area has a large 4 window bay design that overlooks the woods where deer and turkeys are seen frequently. Added to this wonderful home is a designated office, formal dining room, second bedroom and bath, large laundry with another walk-in pantry and a bonus room upstairs that could be a family room or just a secluded spot for peace and quiet. Back yard has a double patio length and large shed with ramp to use for lawn equipment. The 3-car garage has a pull down stairs and 2 built in cabinets for storage, and access to another storage room. A new gas HVAC system was added in March 2026. Be the first one to see this amazing home! RESERVED TO SELLER; GARAGE; ALL PICTURES, WORKBENCH, ROLLING CLOSET, 2 FREEZERS, REFRIGERATOR AND LIBERTY SAFE. ALSO RESERVED IN HOUSE: ALL PICTURES AND PERSONAL PROPERTY AND BLACK DESK IN OFFICE: FRONT PORCH FURNITURE, AND 3 CONCRETE PAGODAS IN FRONT LANDSCAPING. NOTE THERE ARE 4 DUSK TO DAWN LIGHTS ON PATIO AND 3 DUSK TO DAWN LIGHTS ARE ON THE OUTSIDE OF THE GARAGE. NOTE: Grove of trees on west side of property belong with this property.
Details
| MLS # | 6260759 |
|---|---|
| Listing Type | For Sale |
| Style | House |
| Sub-Type | Resale |
| Status | Active |
| Year | 2010 |
| Days On Site | 5 |
| Listing Provided By | Real Estate Unlimited | Jan Eads |
Features
| Bed(s) | 2 |
|---|---|
| Bath(s) | 2 Total |
| SQ Feet | 2,624 |
| Garage | 3 |
| Basement | Y |
| Story(s) | 1 |
| Zoning | R-1 |
| Acreage | 2.08 |
Exterior
| Lot Features | Wooded |
|---|
Parking
| Garage Yes / No | Yes |
|---|---|
| Parking Features | Attached, Garage |
Taxes
| Tax Annual Amount | 7936 |
|---|
Area Information
| State | IL |
|---|---|
| County | Coles |
| City | Charleston |
| Zip Code | 61920 |
| Community Name | Greyhawk Sub |
| Listing VS Median (in Greyhawk Sub) | |
Price: $375,000 low | high Med: $375,000 sqft: 2,624 low | high Med: 2,624 $ / sqft: $143 low | high Med: $143 On site: 5 low | high Med: 5 | |
Market Activity 61920
Request a showing
Request a showing
Contact
Learn More About This Property

| State | IL |
|---|---|
| County | Coles |
| City | Charleston |
| Zip Code | 61920 |
| Community Name | Greyhawk Sub |
| Listing VS Median (in Greyhawk Sub) | |
Price: $375,000 low | high Med: $375,000 sqft: 2,624 low | high Med: 2,624 $ / sqft: $143 low | high Med: $143 On site: 5 low | high Med: 5 | |
