
Description
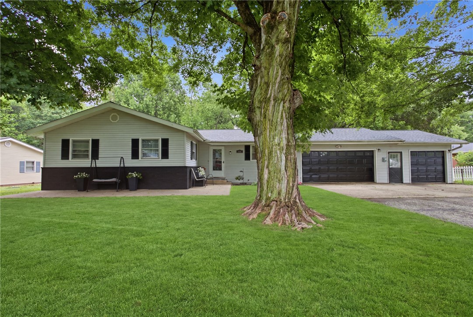
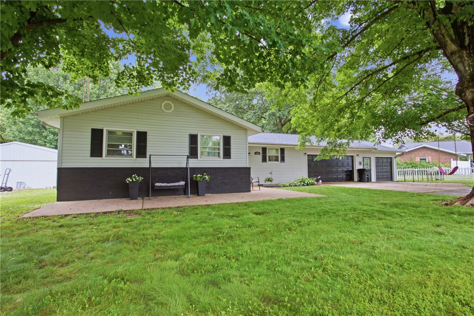
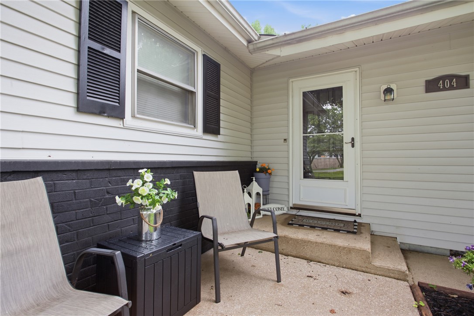
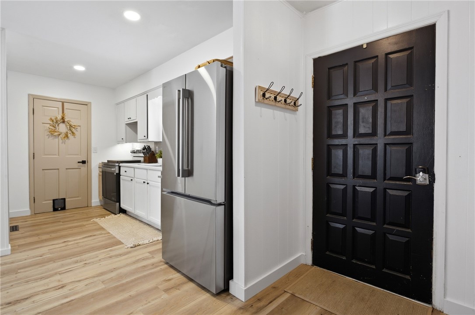
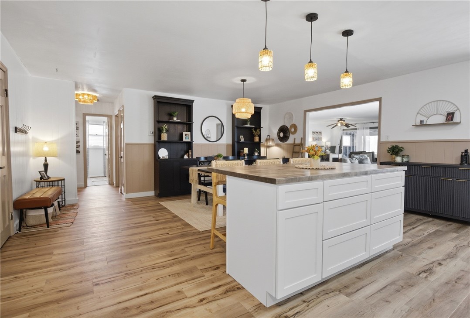
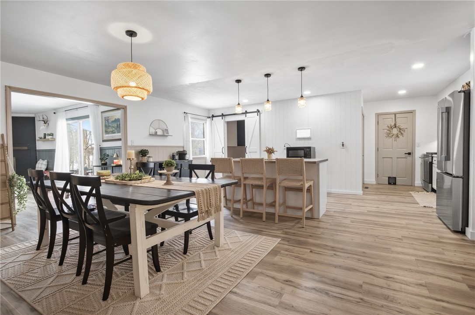
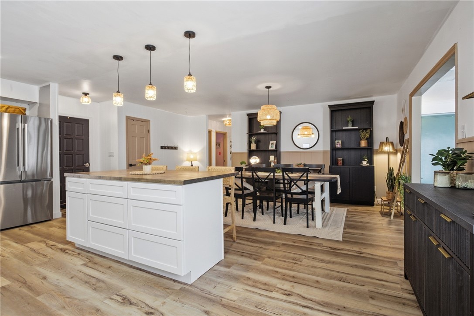
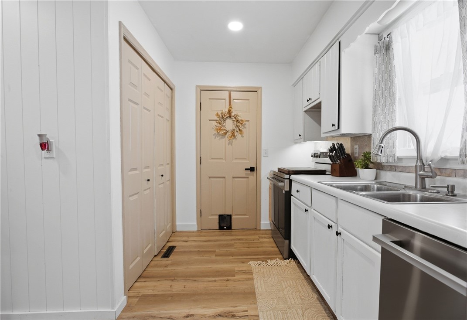
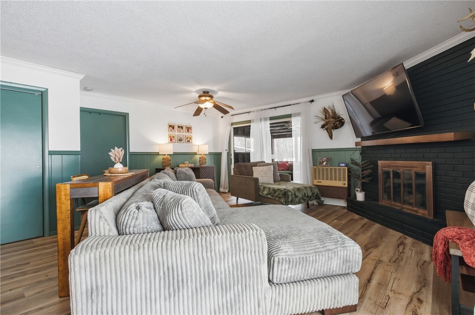
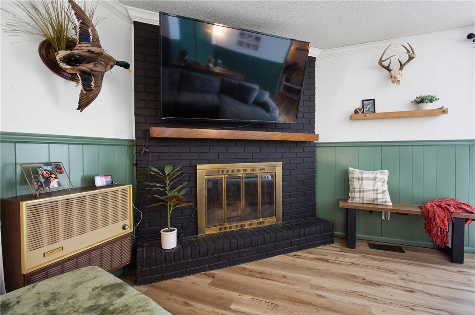
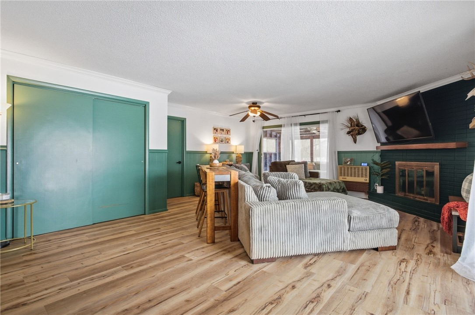
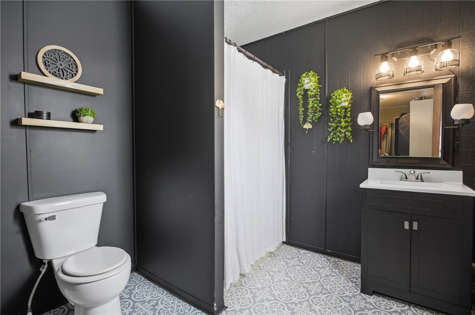
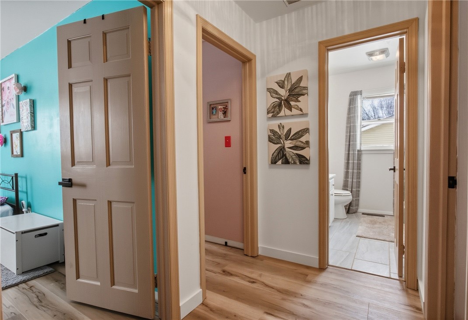
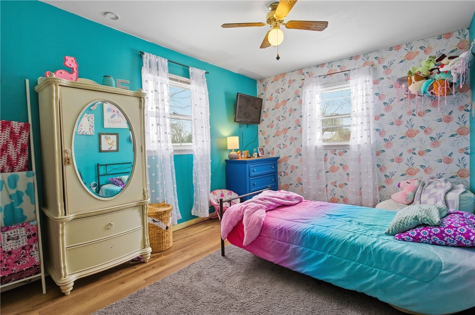
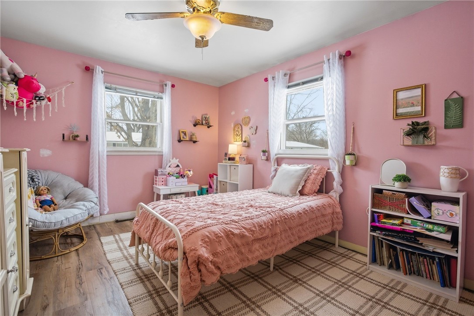
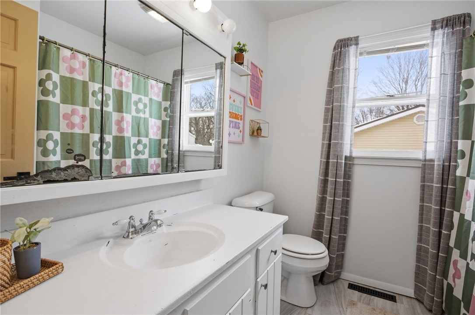
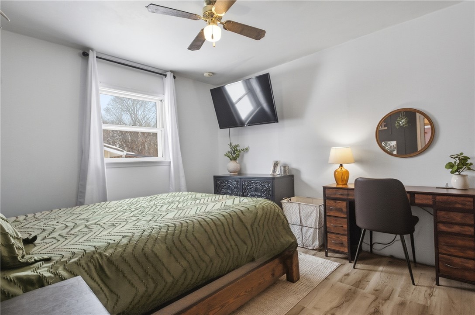
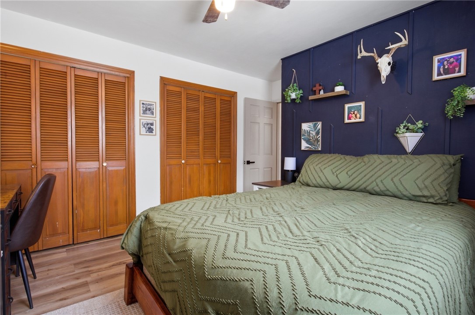
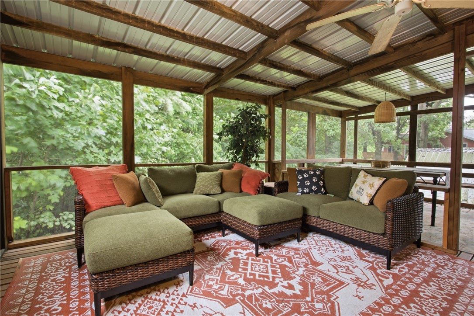
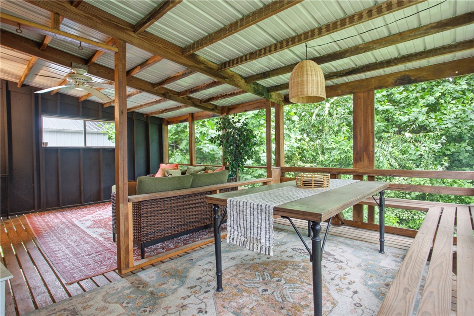
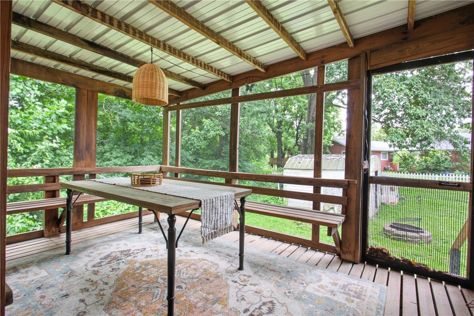
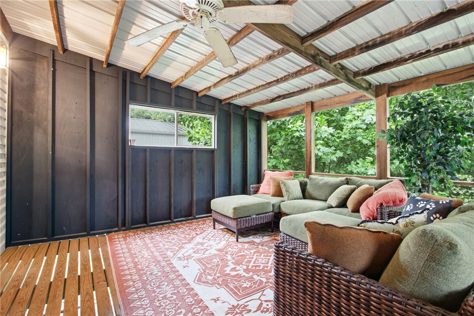
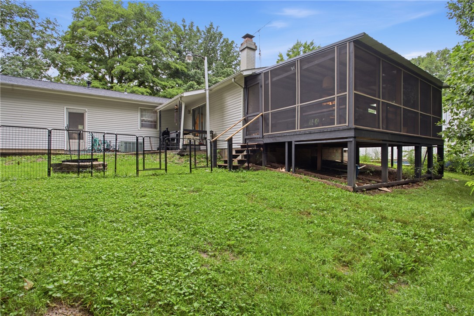
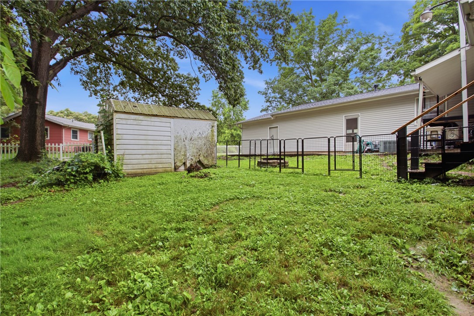
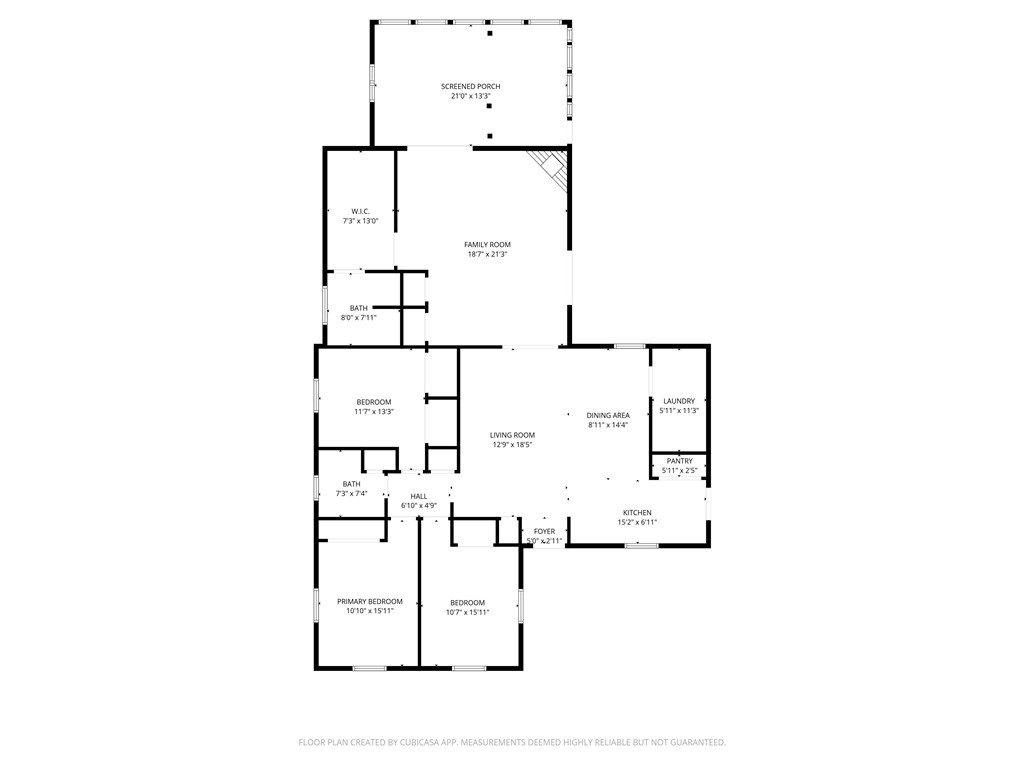
Step inside this thoughtfully updated modern ranch and feel instantly at home. Designed with open-concept living in mind, the layout flows effortlessly, making it ideal for both relaxed everyday living and memorable gatherings. The kitchen is the true hub of the home, featuring a generous walk-in pantry and a spacious countertop bar where mornings begin with coffee and evenings end with conversation. From here, the space opens seamlessly into a large dining area-perfect for hosting holiday meals, birthday celebrations, or casual weeknight dinners. The expansive family room invites you to unwind, centered around a charming brick gas fireplace that adds warmth and character year-round. Natural light pours in and draws you toward the stunning screened-in deck, creating a seamless transition between indoor and outdoor living. This oversized space is made for summer dinners, game nights, or quiet mornings while watching kids and pets play freely in the yard just beyond. Just off the main living area, a full bathroom adds convenience for guests, while a flexible bonus room offers endless possibilities-whether you envision a private home office, creative studio, or an enviable walk-in closet retreat. Down the hall, three spacious bedrooms provide comfort and privacy, complemented by an additional full bathroom that serves the home with ease. Completing the property is a rare three-car garage, offering abundant space not only for vehicles, but also for storage, projects, and hobbies. With its modern updates, warm character, and inviting spaces designed for connection, this home offers the perfect blend of style, function, and everyday comfort-a place where lasting memories are ready to be made. **Roof is 6 months old, Appliances new in 2026, 2025 included updating the porch, new floors, updated electrical and the majority of the updates throughout.
Details
| MLS # | 6260277 |
|---|---|
| Listing Type | For Sale |
| Style | House |
| Sub-Type | Resale |
| Status | Active |
| Year | 1965 |
| Days On Site | 14 |
| Listing Provided By | All-American Realty | Kristen Hutchinson |
Features
| Bed(s) | 3 |
|---|---|
| Bath(s) | 2 Total |
| SQ Feet | 1,772 |
| Garage | 3 |
| Basement | Y |
| Story(s) | 1 |
| Zoning | R-1 |
| Acreage | 0.36 |
Parking
| Garage Yes / No | Yes |
|---|---|
| Parking Features | Attached, Garage |
Taxes
| Tax Annual Amount | 2770 |
|---|
Area Information
| State | IL |
|---|---|
| County | Cumberland |
| City | Greenup |
| Zip Code | 62428 |
| Community Name | Cumb Heights |
| Listing VS Median (in Cumb Heights) | |
Price: $225,000 low | high Med: $225,000 sqft: 1,772 low | high Med: 1,772 $ / sqft: $127 low | high Med: $127 On site: 14 low | high Med: 14 | |
Market Activity 62428
Request a showing
Request a showing
Contact
Learn More About This Property

| State | IL |
|---|---|
| County | Cumberland |
| City | Greenup |
| Zip Code | 62428 |
| Community Name | Cumb Heights |
| Listing VS Median (in Cumb Heights) | |
Price: $225,000 low | high Med: $225,000 sqft: 1,772 low | high Med: 1,772 $ / sqft: $127 low | high Med: $127 On site: 14 low | high Med: 14 | |

